
Table of Contents
- Why New Construction Homes Still Need Professional Inspection
- Understanding Building Code Requirements and Standards
- Common Construction Defects We Identify in New Builds
- How Our Comprehensive Inspection Process Works
- Thermal Imaging Technology for Hidden Construction Issues
- Protecting Your Investment Before Final Walkthrough
- Our Same-Day Detailed Inspection Reports Explained
- Key Areas We Evaluate in New Construction Assessments
- The Cost of Skipping Professional New Construction Inspections
- How We Work With Home Buyers and Real Estate Professionals
- Frequently Asked Questions (FAQ)
Why New Construction Homes Still Need Professional Inspection
Many home buyers assume that new construction means safe construction. The builder is bonded, the work passed municipal inspections, and everything carries a warranty. Yet we’ve completed over 3,700 inspections across residential properties, and what we’ve learned is that builder-supervised inspections and municipal code inspections serve different purposes than a professional third-party assessment.
Municipal inspectors focus on whether work meets minimum code requirements. They check framing, electrical, and plumbing at specific stages, but they don’t evaluate overall workmanship quality, material selection, or how systems will perform over time. Builders have financial incentives to complete projects efficiently, which sometimes means cutting corners that technically pass code but won’t serve you well five years from now.
A professional new construction safety check gives you an independent perspective. We identify construction defects, verify that workmanship matches what you paid for, and catch issues before you sign final papers. This inspection protects your investment by documenting the property’s true condition and holding builders accountable to their own standards.
Action step: Schedule your inspection during the pre-closing walkthrough, before you own the property and before the builder’s warranty expires.
Understanding Building Code Requirements and Standards
Building codes exist to establish minimum safety standards for electrical systems, structural integrity, fire safety, and environmental protection. Every home built in your area must comply with current codes, but compliance alone doesn’t guarantee quality or longevity.
Codes vary by location and are updated regularly. What met code in 2020 may not meet current standards. Similarly, a builder might use the code edition from when construction began, even if newer versions took effect during the build. We stay current with local and national standards so we can assess whether your new home meets both current requirements and reasonable expectations for workmanship.
Code compliance also doesn’t address design choices or material quality. A builder might install an HVAC system that meets code but is undersized for your home’s layout, or use electrical wiring that’s within code but installed in ways that create future maintenance headaches. Our inspections evaluate both compliance and practical functionality.
Action step: Ask your builder which code edition applies to your home and request documentation of key inspections they completed during construction.
Common Construction Defects We Identify in New Builds
New construction defects fall into several categories. Framing issues include improperly spaced studs, inadequate bracing, or structural components not seated correctly. We look for these using visual inspection and, when necessary, thermal imaging to identify framing gaps behind walls.
Electrical defects range from reversed polarity and improper grounding to overcrowded junction boxes and missing knockout holes. Plumbing defects include undersized drain lines, improper venting, leaks at connections, and water pressure that’s too high or too low. HVAC systems often lack proper ductwork sealing, resulting in efficiency loss and uneven heating or cooling.
Moisture management represents a significant category. Inadequate grading around foundations, missing or improperly installed vapor barriers, and roof penetrations that aren’t sealed create conditions for mold and wood rot. We’ve found new homes with water staining in attics, condensation issues in crawlspaces, and drainage problems that the builder missed.
Cosmetic defects include paint drips, drywall imperfections, flooring gaps, and fixture installation issues. While these may seem minor, they indicate whether the builder maintained quality standards throughout the project or rushed through finishing work.
Action step: Create a list of any concerns you noticed during construction visits and share it with your inspector so they can examine those areas closely.
How Our Comprehensive Inspection Process Works
Our inspection process begins before we arrive at the property. We gather information about your home’s specifications, builder, and any documented issues from the seller or real estate professional. This context helps us prioritize what to examine closely.
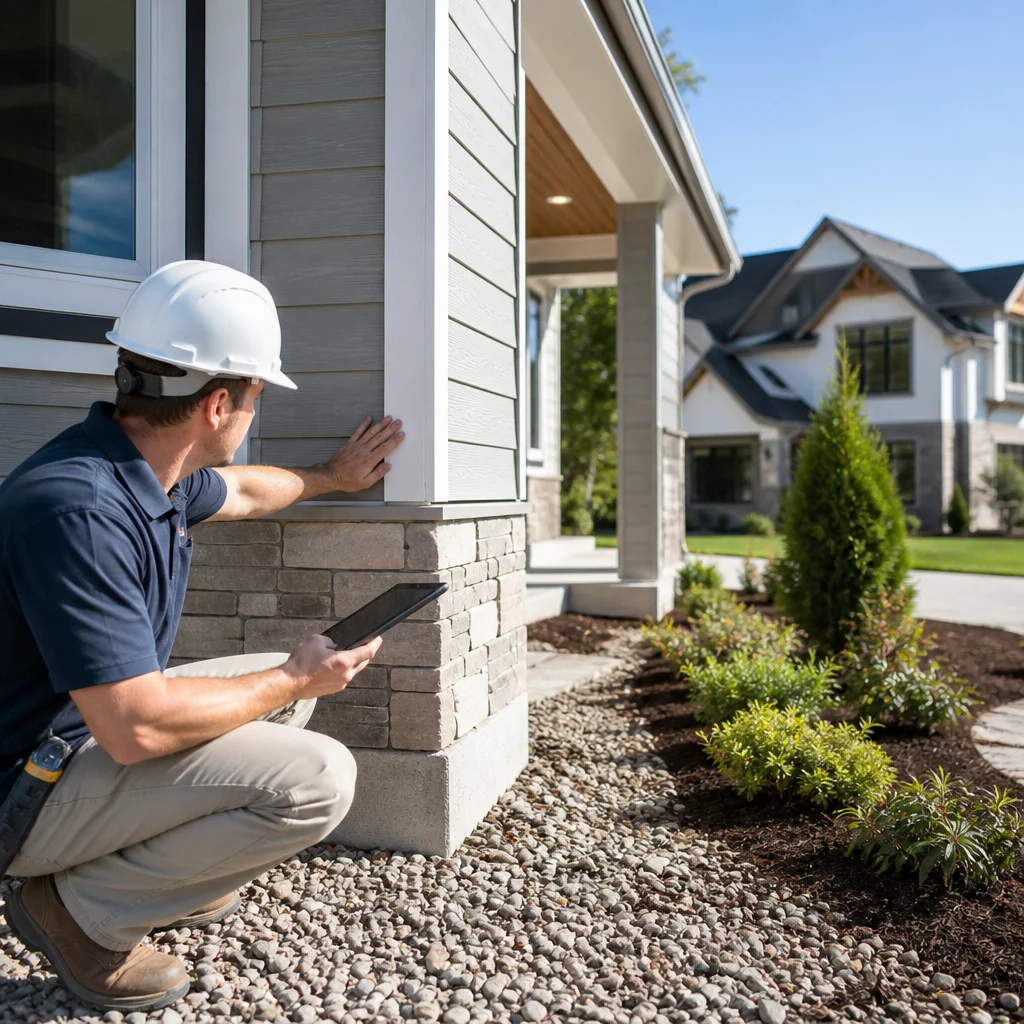
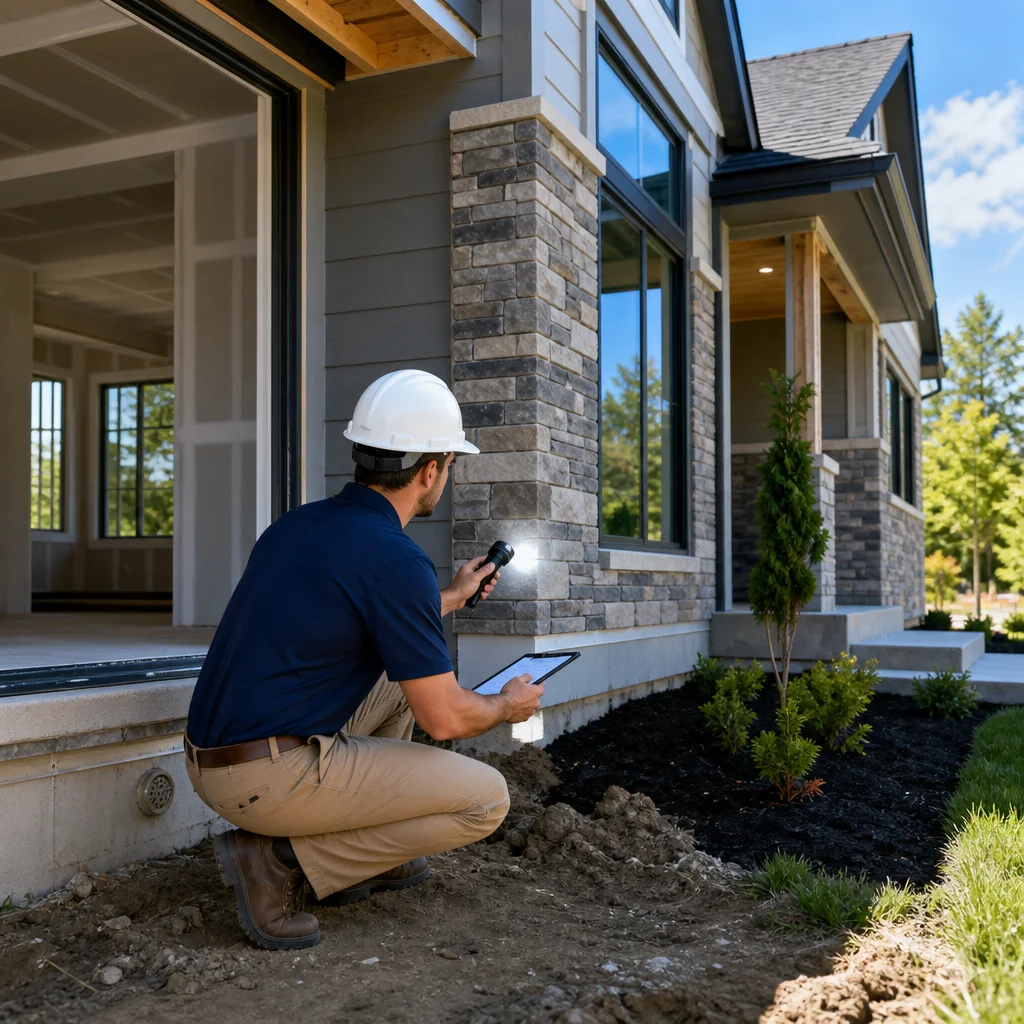
During the on-site inspection, we systematically evaluate every major system and component. We start with the exterior, checking roof condition, gutters, siding, windows, doors, grading, and drainage. We move to the interior, examining foundations, framing visible in basements or crawlspaces, all electrical panels and outlets, plumbing fixtures and rough-in work, HVAC systems, insulation, and interior finishes.
Each inspection includes a thorough walkthrough of every room and closet, testing fixtures and systems as we go. We photograph defects and make detailed notes. For new construction specifically, we focus on verifying that work matches the builder’s specifications and identifying any deviation from what’s documented in your purchase agreement.
We also integrate specialized testing when appropriate. Our free infrared scans reveal insulation voids, air leaks, moisture issues, and electrical hotspots that aren’t visible to the naked eye. This technology is particularly valuable in new construction because it helps us verify that insulation was installed correctly and that there are no hidden construction defects behind walls or ceilings.
Action step: Be present during the inspection so you can ask questions and learn your home’s systems from someone who knows them thoroughly.
Thermal Imaging Technology for Hidden Construction Issues
Thermal imaging cameras detect temperature differences that reveal problems invisible to standard inspection methods. In new construction, we use this technology to identify several specific issues that commonly occur.
Insulation voids appear as cold spots in exterior walls and ceilings during winter inspections. If insulation wasn’t installed properly or settled after installation, your home will lose heating efficiency. Thermal imaging shows us exactly where gaps exist so you can request the builder remediate before closing.
Electrical problems generate heat. An overloaded circuit, improper connection, or failing component will show up as a hot spot on our thermal camera. We can identify these hazards before they cause fires or damage.
Water intrusion and moisture problems also show temperature signatures. Wet areas retain heat differently than dry areas, so thermal imaging helps us spot roof leaks, foundation moisture, and condensation issues that might not be visible until significant damage occurs.
Air leaks around windows, doors, and penetrations appear as temperature anomalies. New construction should have minimal air leaks, so these findings indicate installation problems that need correction.
Action step: Request that we perform thermal imaging as part of your new construction inspection. This non-invasive technology adds tremendous diagnostic value at no additional cost.
Protecting Your Investment Before Final Walkthrough
Your final walkthrough with the builder is your last opportunity to require corrections before closing. We schedule inspections to provide results before that walkthrough so you have solid documentation of what needs attention.
We provide a prioritized list of findings: critical items that affect safety or function, significant issues that require repair or replacement, and minor items that are cosmetic or non-essential. This prioritization helps you decide which items to push the builder to fix and which you might address yourself later.
Many builders will negotiate on major structural or safety issues but may resist cosmetic repairs. Having professional documentation strengthens your position. If the builder won’t make repairs, you know exactly what to budget for fixes after closing, or you can use findings as leverage to negotiate the purchase price.
Documentation also protects you after closing. If a defect fails within the first year, your inspection report provides evidence of the pre-existing condition. This supports warranty claims against the builder and helps you understand whether the failure is a construction defect or normal wear.
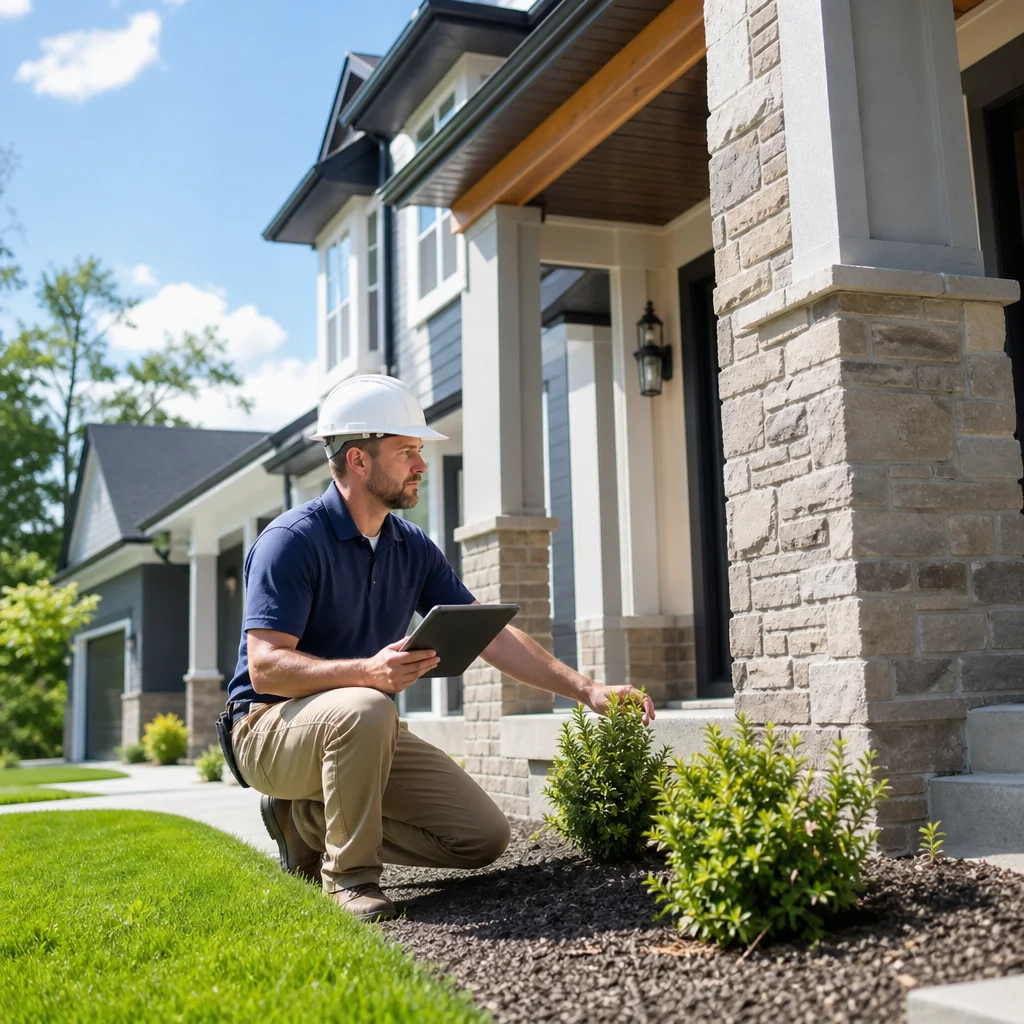
Action step: Bring a copy of our inspection report to your final walkthrough and physically point out findings to the builder’s representative so there’s no misunderstanding about what needs repair.
Our Same-Day Detailed Inspection Reports Explained
We deliver detailed inspection reports the same day as your inspection. This timing is critical for new construction purchases because you need findings before closing, often within days of inspection.
Our reports include photographs of every significant finding. Rather than just describing an issue, we show you exactly what we observed. For electrical defects, we photograph panel labels and outlet configurations. For framing issues, we document what’s visible. For moisture concerns, we include thermal images alongside standard photos.
We write reports in language you can understand, avoiding unnecessary jargon while maintaining technical accuracy. We explain what each finding means, why it matters, and what action is recommended. If a roof gutter is improperly pitched, we explain how this affects drainage and what should be repaired.
Our reports also document systems that function properly. This positive documentation reassures you about the home’s overall quality and provides a baseline for future comparisons if problems develop.
Action step: Review the report carefully and ask questions about anything unclear before your final walkthrough. Understanding findings helps you advocate effectively for repairs.
Key Areas We Evaluate in New Construction Assessments
Our new construction inspections cover foundation integrity, checking for cracks, settlement issues, water seepage, and proper drainage around the perimeter. We evaluate whether floor systems are level and whether framing shows signs of settling or movement.
We thoroughly inspect roof systems, including shingles or other roofing material, flashing at penetrations, gutters, downspouts, and attic ventilation. Poor roof construction creates expensive problems, so this receives careful attention.
All electrical work gets examined: panel labeling, outlet polarity and grounding, circuit capacity relative to load, proper breaker sizing, and GFCI protection in wet areas. We verify that work matches electrical code and that the system was installed by licensed electricians.
Plumbing inspection covers water pressure, drain functionality, trap seals, proper venting, water heater operation, and potential leaks. We check for cross-connections, improper materials, and sizing issues that could affect performance.
HVAC systems are evaluated for proper sizing, ductwork sealing and insulation, thermostat functionality, and overall efficiency. We verify that the system was properly commissioned and that the builder provided you with documentation and warranties.
We also evaluate insulation levels, vapor barriers, moisture barriers, and ventilation. These components work together to manage moisture and energy efficiency, so we assess whether they’re properly installed and adequate for your climate.
Action step: Request that the builder provide all technical documentation, warranties, and commissioning records for major systems so you understand what’s covered and how to maintain equipment properly.
The Cost of Skipping Professional New Construction Inspections
Choosing not to invest in a professional new construction inspection exposes you to financial risk that far exceeds inspection costs. New construction defects can be expensive to remediate, and builder warranties often contain significant limitations.
A foundation crack discovered after closing might cost $3,000 to $15,000 to repair depending on severity. Roof leaks discovered months later could result in attic damage, insulation deterioration, and mold growth costing $10,000 or more. Electrical defects might require panel upgrades or rewiring, potentially costing $5,000 to $25,000.
Builder warranties typically cover structural defects for 10 years but exclude cosmetic issues, normal wear, and problems caused by homeowner neglect. If a defect is discovered after the warranty expires, you bear the full cost. Early detection through professional inspection positions you to require builder correction while they’re still responsible.
Additionally, without professional inspection documentation, you have limited recourse if something fails shortly after closing. You can’t prove whether the defect existed at closing or developed afterward. The builder can claim you caused the damage or failed to maintain the home properly.
The cost of a professional inspection is typically a few hundred dollars. Compared to potential remediation costs and the certainty of knowing your home’s condition before closing, this investment provides exceptional value and peace of mind.
Action step: View your inspection cost as an investment in certainty. You’re not spending money on the inspection; you’re protecting your entire purchase investment.
How We Work With Home Buyers and Real Estate Professionals
We work directly with home buyers and partner closely with real estate professionals who understand the value of thorough pre-closing assessment. Real estate agents often recommend professional inspection because it protects their clients and reduces post-closing disputes.
Our process accommodates typical closing timelines. We schedule inspections at your convenience, often same-day or next-day availability. We understand that new construction purchases move quickly, and we prioritize getting results to you immediately.
For real estate professionals, we provide reports that support your client negotiations. Our detailed findings, organized by priority and accompanied by photographs, give agents concrete documentation to present during repair discussions with builders. This strengthens your client’s position and demonstrates professional diligence.
We’re also happy to explain our findings directly to clients or agents who have questions about technical aspects. Our goal is ensuring you fully understand your home’s condition and feel confident in your purchase decision. With over 3,700 inspections completed, we bring experience and thoroughness to every assessment.
If you need additional specialized testing beyond our standard new construction inspection, we offer comprehensive home inspection services including pool and spa inspections, septic system evaluation, water well testing, and other specialty assessments depending on your property’s features and your concerns.
Action step: Contact us to schedule your new construction inspection well before your closing date. We’ll coordinate scheduling with your real estate professional and deliver results promptly so you have time to address findings.
Frequently Asked Questions (FAQ)
Why do new construction homes need professional inspection if they’re brand new?
We find that new construction homes often have defects that builders miss during their own quality checks. Our inspections verify code compliance, identify workmanship issues, and catch construction defects before you take ownership. With over 3,700 inspections completed, we’ve discovered that new doesn’t automatically mean properly built, and our thermal imaging technology often reveals hidden problems invisible to the naked eye.
What makes your inspection reports different from builder checklists?
We provide same-day detailed reports that go far beyond a basic checklist. Our assessments document specific findings with photographic evidence and recommendations, giving you the comprehensive documentation you need to address issues with the builder before closing. Unlike standard builder inspections, we work independently on your behalf to ensure nothing falls through the cracks.
How does thermal imaging help identify construction problems in new builds?
Our infrared thermal imaging detects temperature variations that reveal insulation gaps, air leaks, moisture issues, and improper installation that standard visual inspections cannot see. This technology lets us identify costly hidden defects early, potentially saving you thousands in future repairs and ensuring your new home performs as intended.